Get $4,375 Cash Back
20 WARDSVILLE DRIVE W, Brampton (Bram West) — listed at $1,750,000. Earn buyer cashback at closing. No catches, just more money in your pocket.
Welcome to luxury living in the prestigious Credit Manor Heights community of Bram West. This magnificent 2-storey detached executive home offers approximately 5,700 sq. ft. of total living space, meticulously enhanced with over $350K in premium upgrades. The grand main floor features gleaming hardwood floors, elegant crown molding, and a versatile 5th bedroom/den option. The gourmet chef's kitchen showcases top-of-the-line built-in appliances, a massive granite island, and an expansive walk-in pantry. Ascend the majestic spiral oak staircase with wrought-iron pickets to discover two family rooms and two luxurious primary bedrooms, including a spectacular primary retreat complete with a freestanding Jacuzzi tub and glass-enclosed shower. The fully finished basement provides exceptional additional living and entertainment space, featuring an exquisite wet bar, an additional kitchen, and two separate entrances, offering excellent flexibility for extended family, guests, or potential rental opportunities. The home features 7 bathrooms throughout, providing exceptional convenience for a large family and guests. Ideally located just steps from Eldorado Public School and surrounded by lush parks and premier golf courses, with easy access to Highways 401 and 407. Truly a masterfully designed residence offering exceptional space, style, flexibility, and sophistication, ready to welcome its next owner. (id:60164)
| Room | Level | Dimensions |
|---|---|---|
| Living room | Main level | 3.92 x 4.41 meters |
| Kitchen | Lower level | 17 x 17 meters |
| Recreational, Games room | Lower level | 23 x 19.5 meters |
| Recreational, Games room | Lower level | 17.5 x 26.5 meters |
| Family room | Main level | 6.48 x 4.25 meters |
| Dining room | Main level | 4.25 x 4.41 meters |
| Kitchen | Main level | 5.62 x 3.27 meters |
| Den | Main level | 3.6 x 3.92 meters |
| Primary Bedroom | Upper Level | 6.48 x 4.25 meters |
| Bedroom 2 | Upper Level | 4.62 x 4.91 meters |
| Bedroom 3 | Upper Level | 4.57 x 6.02 meters |
| Bedroom 4 | Upper Level | 6.02 x 6.4 meters |
| Media | Upper Level | 5.07 x 3.6 meters |
Does it have a basement, and is it finished?+
Yes — Finished, N/A. A finished basement adds meaningful living space beyond the listed square footage.
How is the space laid out across floors?+
This is a 2-storey single family. The 5 bedrooms and 7 bathrooms are typically split with living areas on the main floor and bedrooms above — confirm the exact layout during a showing.
Is 20 WARDSVILLE DRIVE W a good fit for a growing family?+
With 5 bedrooms and 7 bathrooms, there's room for kids plus a guest room or home office. The 2-storey layout keeps living and sleeping areas separated.
What makes this a luxury property?+
At $1,750,000, standout features include 7 bathrooms. In this price range, expect higher-end finishes — verify during a showing.
What are the ongoing costs beyond the mortgage?+
Budget for annual property taxes of $11,142.56, heating is forced air, electric. Always verify the latest figures with your agent before making an offer — these change yearly.
How is the home heated? Is it efficient?+
Heating is forced air, electric. Electric heating can mean higher winter bills — ask for past utility statements.
Ask About This Property
Nearby Places
Searching nearby places…
Benchmark price · Updated 2026-09
Year over year
Past 10 years
Similar listings
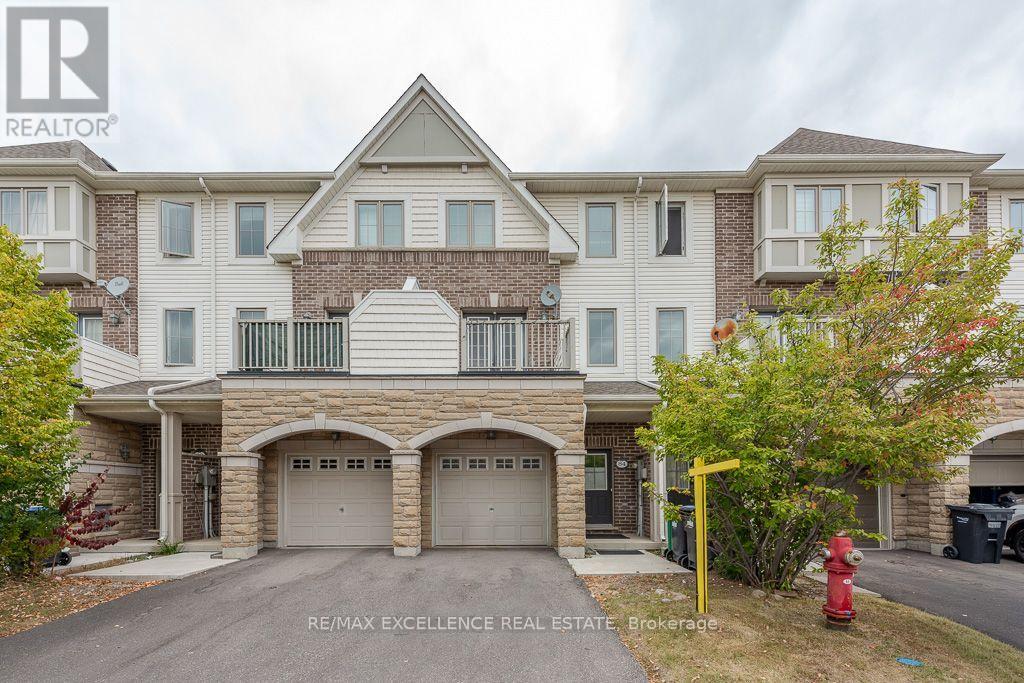
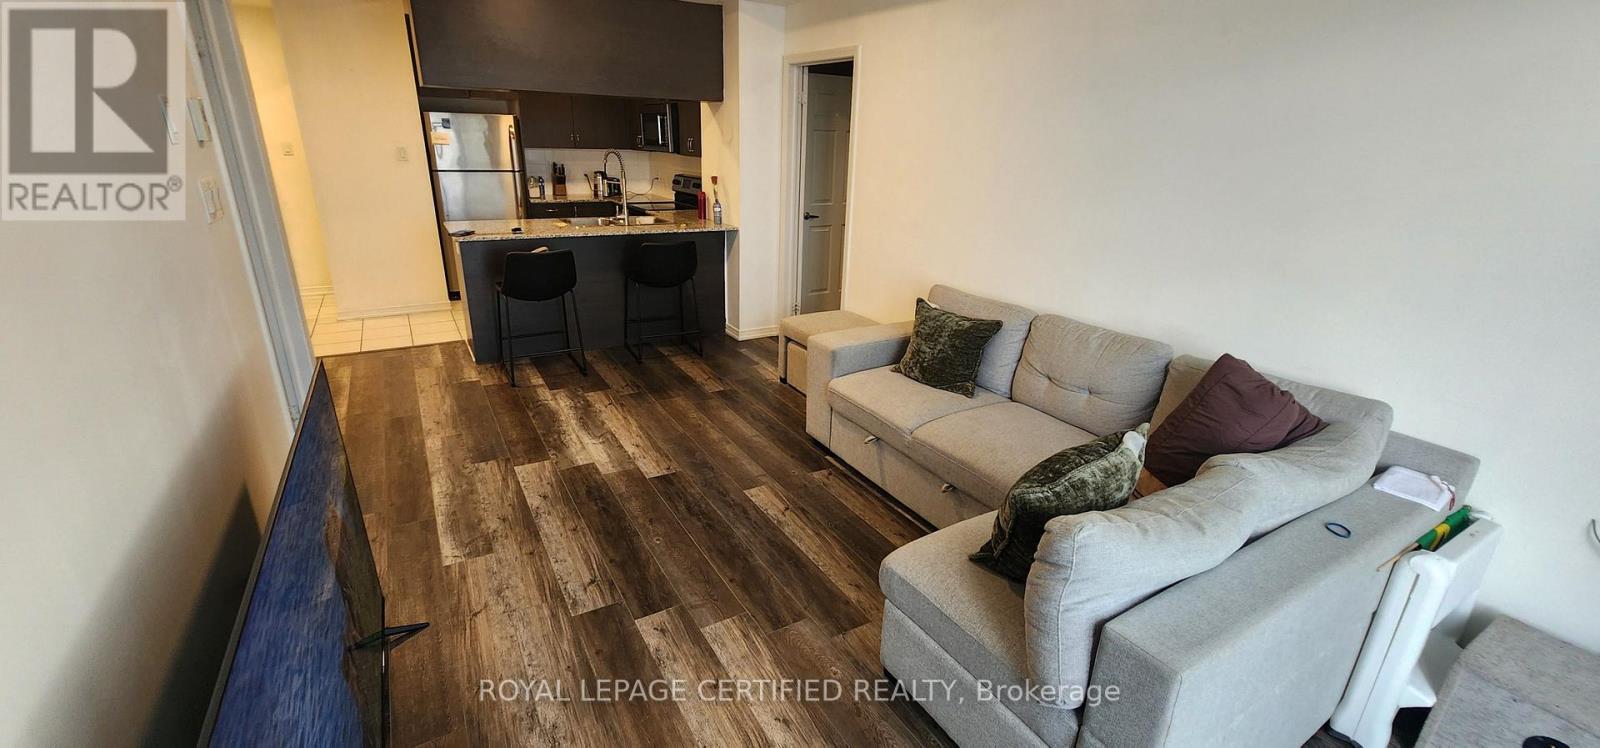
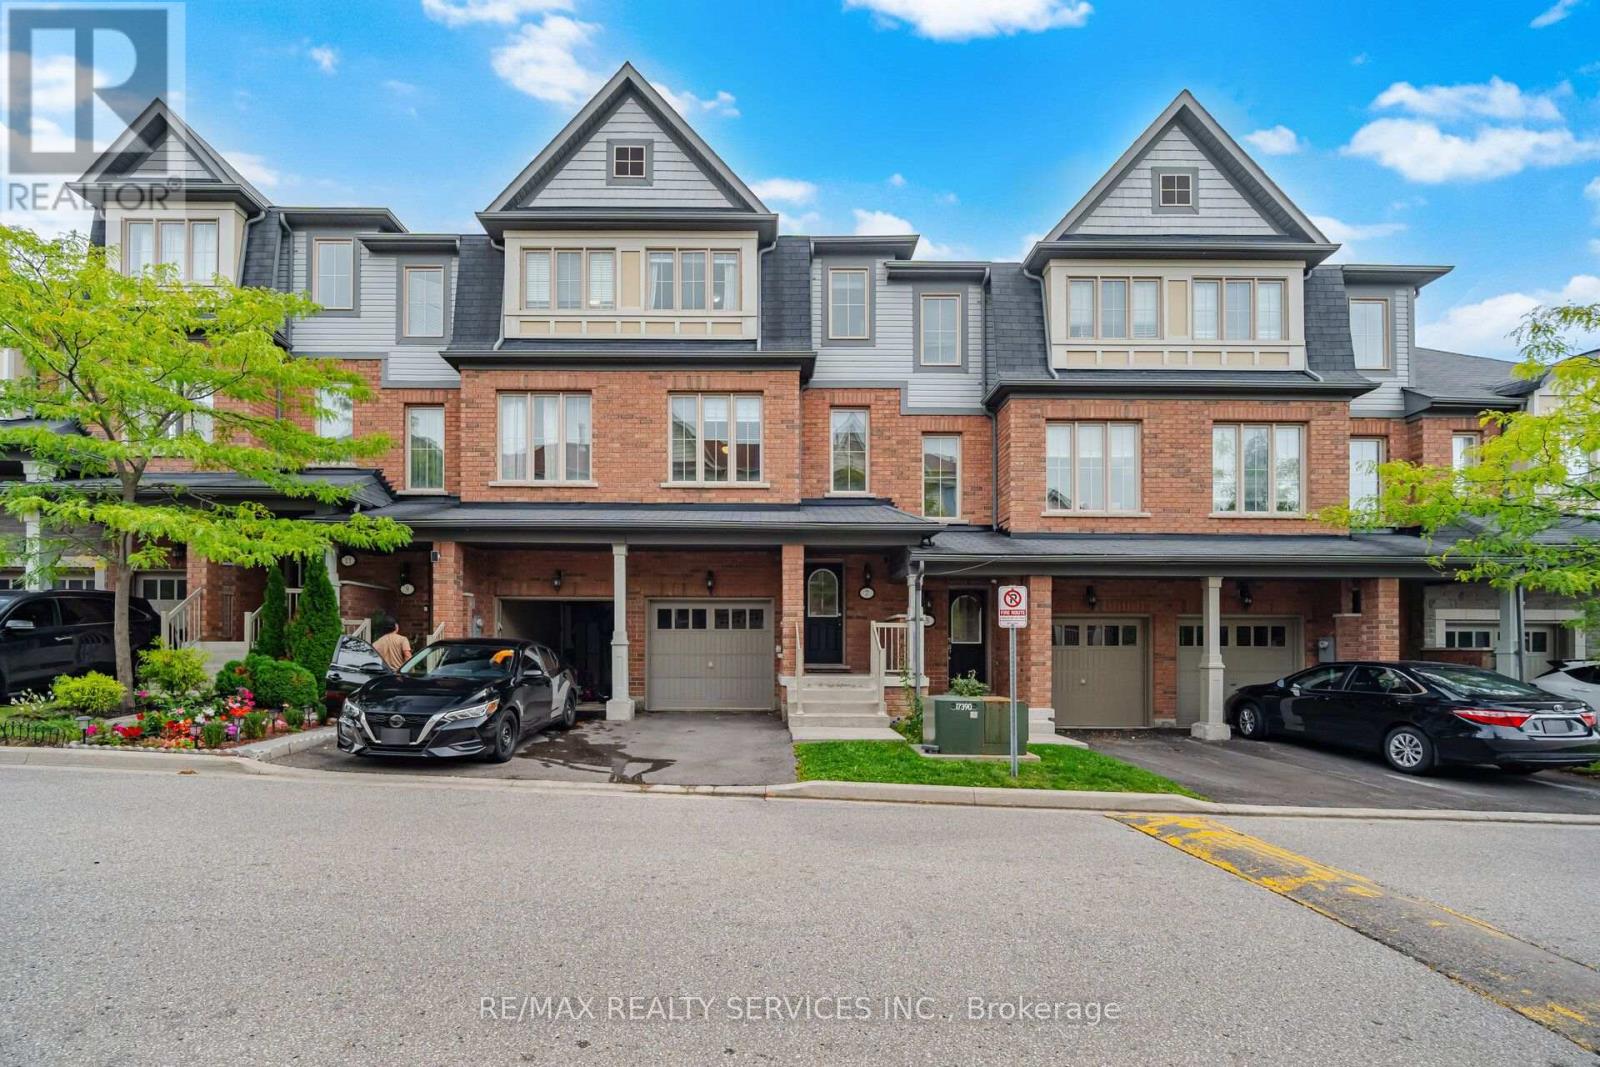
 For Sale41 days33
 For Sale52 days20
 For Sale2 days40
 For Sale106 days33

The listing data above is provided under copyright by the Canadian Real Estate Association. While the information is considered reliable, its accuracy is not guaranteed by the Canadian Real Estate Association or getsetsold.ca. Neither getsetsold.ca nor its affiliates make any representations or warranties, express or implied, regarding the accuracy or completeness of the information presented here.